


Images are illustrative and non-contractual.
Two to four bedrooms, open to the valley.
Interiors designed for quiet alpine living.
Images are illustrative and non-contractual.
Ordino, Andorra's northern valley.
A UNESCO Biosphere Reserve, eight kilometres from Andorra la Vella.
Ordino
- Village elevation
- 1,300 m
- Parish
- Ordino
- Parish population
- ≈4,900
- Biosphere Reserve since
- 2020
- Inside a UNESCO Biosphere Reserve
- Built to a low-density plan
- A protected northern valley
The village
Not a purpose-built resort. Ordino is the northernmost parish of the Principality, with its own church, museums and cultural season, named a Best Tourism Village by UN Tourism in 2023.
Every season
The snow season is only half the year here. From June the same slopes carry alpine meadows, long-distance trails and one of the country’s best bike parks.
Aire, Brisa and Calma.
Terraced along the slope, around a private garden.

Images are illustrative and non-contractual.
Images are illustrative and non-contractual.
8 residences — the most compact of the three buildings, combining mid-size homes and ground-floor terraces on the garden with a generous top-floor residence.
- Residences
- 8
- Floors
- 4
- Size range
- 75.68–265.29 m²
- Bedrooms
- 2–4
- Garden homes
- 2
- Largest home
- A3.1 · 265.29 m²
4 of 8 still availableFrom 711,373 €
Interactive 3D
All three buildings in 3D, and a first home to walk through in 360°.

29 of 36 homes available
3D model for illustration. Non-contractual.
From 443,998 €29 of 36 residences still available
Stone, timber and slate.
From the architect's specification of construction and finishes.
Full specification
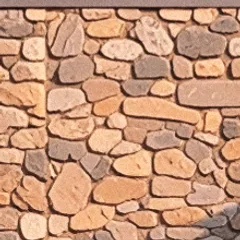 Local stone
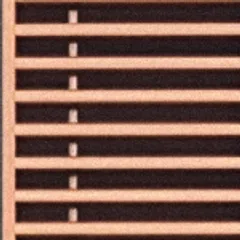 Timber
 Natural slate
Façade and roof
Inside the homes
Ground and energy
A summary of the architect’s basic design (DATA Arquitectes, 20 Oct 2026). Non-contractual.
From reservation to keys.
Four staged payments, from the reservation contract to the deed.
- 0125,000 €
Reservation contract, securing your chosen home. Deducted from the first 25%.
- 0225%
At signing of the private purchase contract, less the €25,000 reservation already paid.
- 0325%
When the prefabricated structure is complete.
- 0450%
Official deed at the notary, at handover.
Timeline
The programme is indicative and may vary with construction progress, permitting and other factors affecting development.
Purchase costs
On top of the purchase price, a buyer pays the following. Andorra applies these once, at completion.
Sold separately
- Parking space
- 35,000 €
- Storage room
- 6,408 € – 32,258 €
Prices shown in the schedule are for the residence only, and are not fixed until the reservation contract is signed.
- Price (B2.4)
- 443,998 €
- Indirect tax (IGI)
- 19,980 €
- Notary and registry
- 3,552 €
Estimated total ≈ 467,530 €
- Indirect tax (IGI)
- 4.5%
- Charged on a first transmission from the developer, in place of the transfer tax that applies to resale.
- Notary
- 0.5%
- Deed of sale, executed before an Andorran notary.
- Property registry
- 0.3%
- Registration of title in the buyer’s name.
- Estimated total
- ≈ 5.3%
A foreign investment tax applies to buyers who are not Andorran residents: 6% on a first property, and 10% on any property acquired after it. It is charged in addition to the completion costs above and is not included in the estimate.
Non-resident buyers need prior authorisation from the Government of Andorra before a purchase can complete. Since Law 5/2025, foreign buyers may acquire a limited number of homes — generally one, with ancillary parking and storage. Your Andorran lawyer files the application; our team coordinates it alongside the reservation.
The monthly community fee will be agreed by the owners’ community once all homes are sold, so residents decide together on the level of shared services — the spa, pool, gym, meeting room, garden and building upkeep — and the budget behind it.
Indicative only and subject to confirmation by your Andorran lawyer. These figures are not tax advice and do not form part of any offer.
Andorran residency
Questions
Select based on preferred privacy, layout size, and Pyrenean view orientation. Each home is designed for quiet mountain living and effortless comfort.
The three buildings are arranged around a private community garden, with underground parking and shared amenities reserved for owners, and a terraced layout that keeps homes private from one another.
Owners enjoy full access to the wellness pool, garden courtyard, fitness studio and Meeting & Work Room, as members of Club Ordino Prestige. Parking spaces and storage rooms are purchased separately.
Set within Ordino’s UNESCO Biosphere Reserve, offering pristine alpine air, panoramic mountain views, and direct proximity to ski resorts and trails.
Ordino Prestige sits a short drive north of Andorra la Vella, with Barcelona and Toulouse international airports both reachable in a single drive.
Another question? The sales desk replies within one business day.
Who is building Ordino Prestige.
The promoter and the firms designing, engineering and building the project.
- Promoter
- Equity Partners S.L.Develops the project and sells the homes.
- Architecture
- DATA ArquitectesDesigned the three buildings and their homes.
- Engineering
- SUPORT Enginyers ConsultorsEngineering for the buildings.
- Earthworks
- HeraclesExcavation and groundworks.
- Structure
- HormipresaThe prefabricated structure.
- Construction
- Construccions PujalBuilding work and finishes.
- Legal
- Emindset LawLegal counsel for the project.
- Residency
- Andorra ResidentAndorran residency applications.

Speak with the sales desk
A viewing, availability or any question. We reply within one business day.
The brochure: plans, prices and specifications, by email.